$1,398,880
507 26 Avenue NE
Winston Heights/Mountview · Calgary, AB · T2E1Z6
- 4 beds
- 4 baths
- 2,729 sq. ft.
- Single Family

507 26 Avenue NE is a 4-bedroom, 4-bathroom, single family for sale in Winston Heights/Mountview, Calgary, listed at $1,398,880 (MLS® A2340785). It is listed by Royal LePage Blue Sky, and the Ezra Malo Group at RE/MAX First can book you a showing or send recent sales nearby.
About this home
Welcome to this thoughtfully designed, LUXURIOUS new build. From the moment you arrive, you’ll be impressed by the stunning blend of Hardie board, brick, and stucco, complemented by a heated double attached garage and an oversized AGGREGATE driveway. Step inside to discover a curated blend of architectural features, custom craftsmanship, and HIGH-END finishes, creating a refined and cohesive aesthetic. The foyer welcomes you with 19’ CEILINGS, a hanging chandelier, and an impressive OPEN TO ABOVE design. The main level features soaring 10 FOOT CEIINGS, an open-concept layout, expansive windows, and a striking staircase, showcasing a remarkable sense of volume and natural light. Hardwood flooring extends throughout the main and upper levels, including the stairs, while high-end upgrades, built-in speakers, flat-painted ceilings and an exquisite lighting package, further enhance the home’s sophisticated character. The chef-inspired KITCHEN IS A TRUE STANDOUT, featuring exquisite high-end cabinetry, premium finishes, a pro-series wide refrigerator, gas range, built-in oven, built-in microwave, quartz countertops, and an expansive island with breakfast bar, designed for both everyday living and entertaining. A WALK-IN PANTRY, stone-tiled backsplash, under-cabinet lighting + cabinet-floor lighting, create a visual impact. The dining area flows seamlessly into the expansive living room, highlighted by a dramatic FLOOR TO CEILNG FIREPLACE that serves as a striking focal point while a stylish bar adds an additional layer of functionality, and PATIO DOORS open to a large deck with a south-facing backyard. The upper-level features 9-foot ceilings and a versatile LOFT, providing another relaxing space or use as a home office, a 5-piece bathroom and a lavish laundry room complete with a sink, ample storage, and a window. The LUXURIOUS PRIMARY RETREAT is designed as a private sanctuary, featuring a 6-piece, spa-inspired ensuite with heated tiles, a freestanding tub, oversized shower with body jets, handheld and rain showers, dual sinks, and an elegant walk-in closet. The third bedroom offers an additional distinctive feature, with patio doors leading to its own private balcony. The fully developed lower-level features 9-foot ceilings and an impressive media/rec room with built-ins, built-in speakers, a wet bar, and a gym that can also be utilized as an additional bedroom; a full bathroom, another bedroom, and utility room complete this level. The utility room features two furnaces, R/I AC, + R-I floor heat. Situated on a wide & deep 130' Lot, this home is just steps from the prestigious Winston Golf Course. Fabulous location with quick access to Deerfoot Tr, 16th Ave, U of C, SAIT, hospitals, D/T, schools, airport & more. This exquisite home is move-in ready and presents a great opportunity to make this remarkable property your own. (id:67720)
Home details
- Property type
- Single Family
- Living area
- 2,729 sq. ft.
- Building type
- House
- Year built
- 2025
- Storeys
- 2
- Bedrooms above grade
- 3
- Bedrooms below grade
- 1
- Basement
- Finished, Full
- Heating
- Forced air, Natural gas
- Cooling
- See Remarks
- Fireplaces
- 1
- Flooring
- Tile, Hardwood, Carpeted
- Appliances included
- Washer, Range - Gas, Dishwasher, Wine Fridge, Oven, Dryer, Microwave, Oven - Built-In, Hood Fan, Garage door opener
- Parking spaces
- 2
- Parking
- Attached Garage, Garage, Heated Garage
- Exterior
- Wood frame
- Lot features
- See remarks, Other, PVC window, No Animal Home, No Smoking Home, Gas BBQ Hookup
- Lot dimensions
- 3971.85
- Community features
- Golf Course Development
- Zoning
- R-C2
- Title
- Freehold
- Lot size
- 3,971.85 square feet
- Property taxes
- $10,240 (2026)
- MLS® number
- A2340785
MLS® A2340785 · Listed by Royal LePage Blue Sky · Information updated Nov 1, 6:01 p.m.
Location
Living in Winston Heights/Mountview
See every home for sale in Winston Heights/Mountview.
More homes for sale in Winston Heights/Mountview
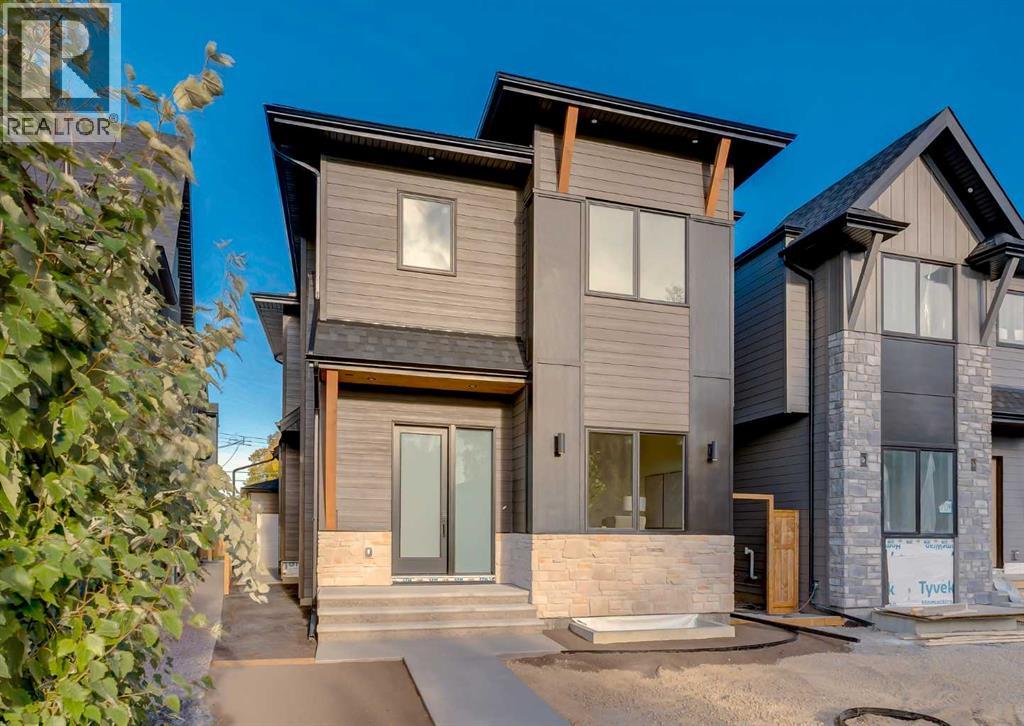
$1,395,000
- 4 beds
- 4 baths
- 2,097 sq. ft.
70A Montrose Crescent NE
Winston Heights/Mountview · Single Family
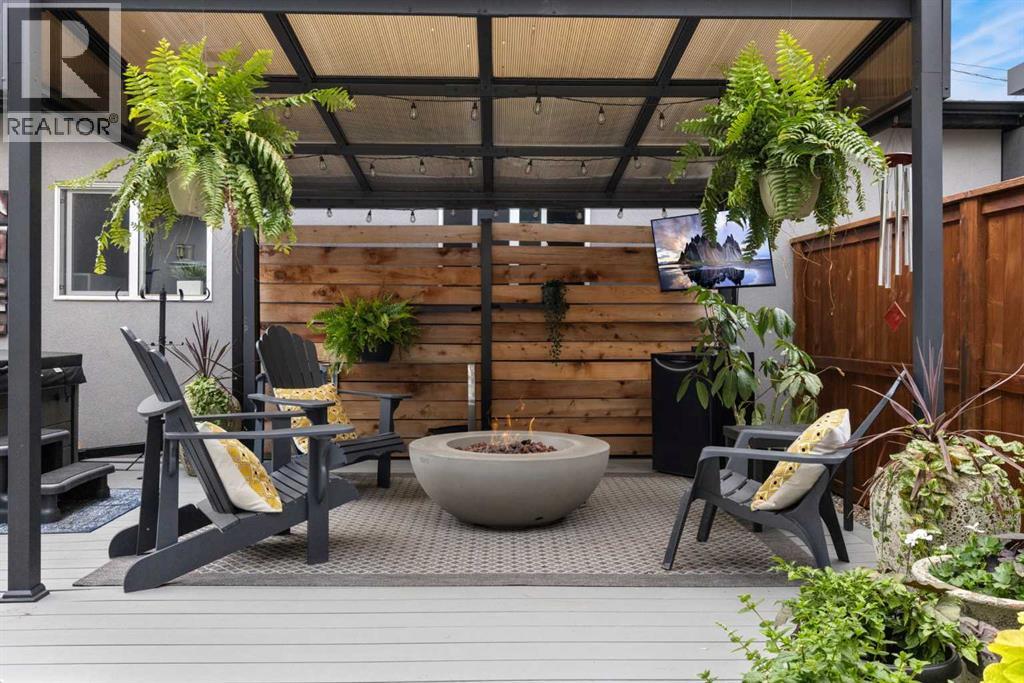
$1,299,000
- 5 beds
- 4 baths
- 2,259 sq. ft.
809 20A Avenue NE
Winston Heights/Mountview · Single Family
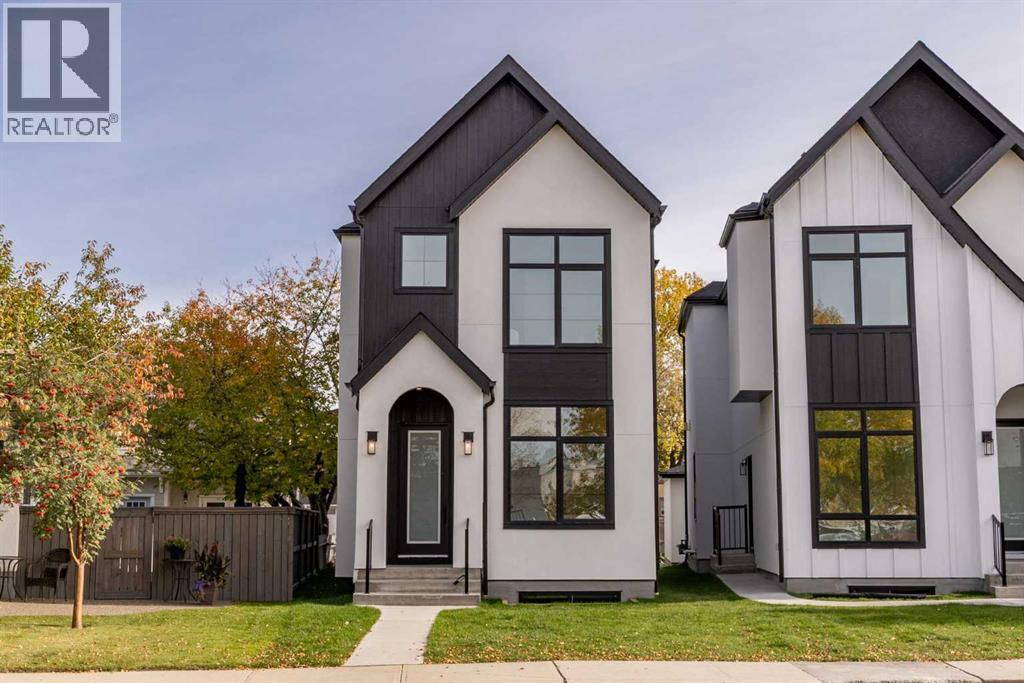
$1,179,900
- 5 beds
- 4 baths
- 1,892 sq. ft.
1908 5 Street NE
Winston Heights/Mountview · Single Family